Where it stands, October 22, 2026
- The kitchen remodel, phase one, was finished first.
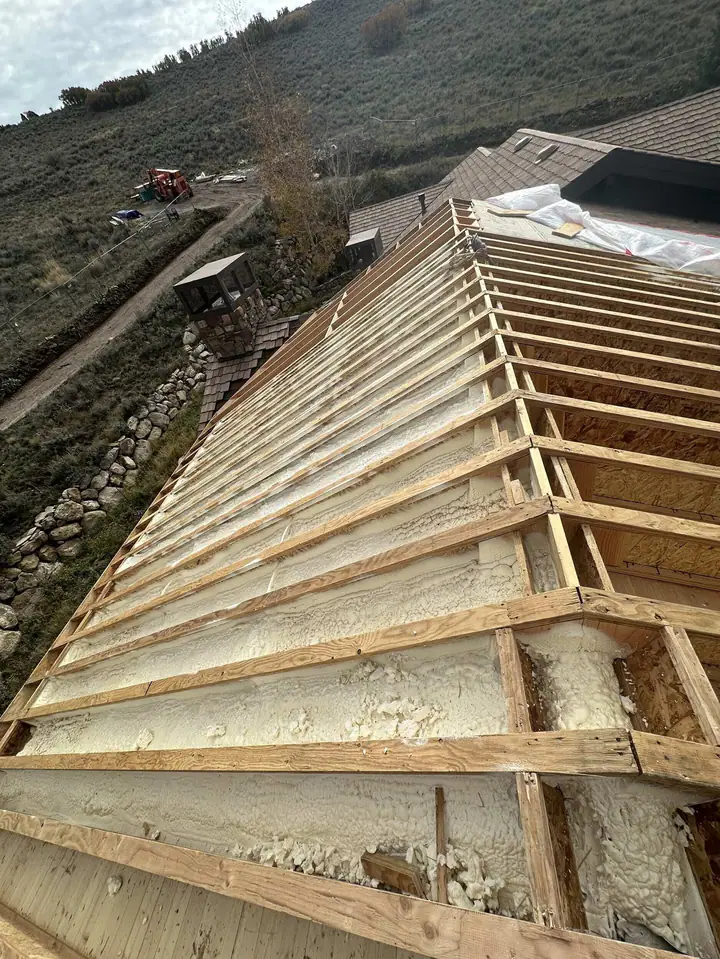
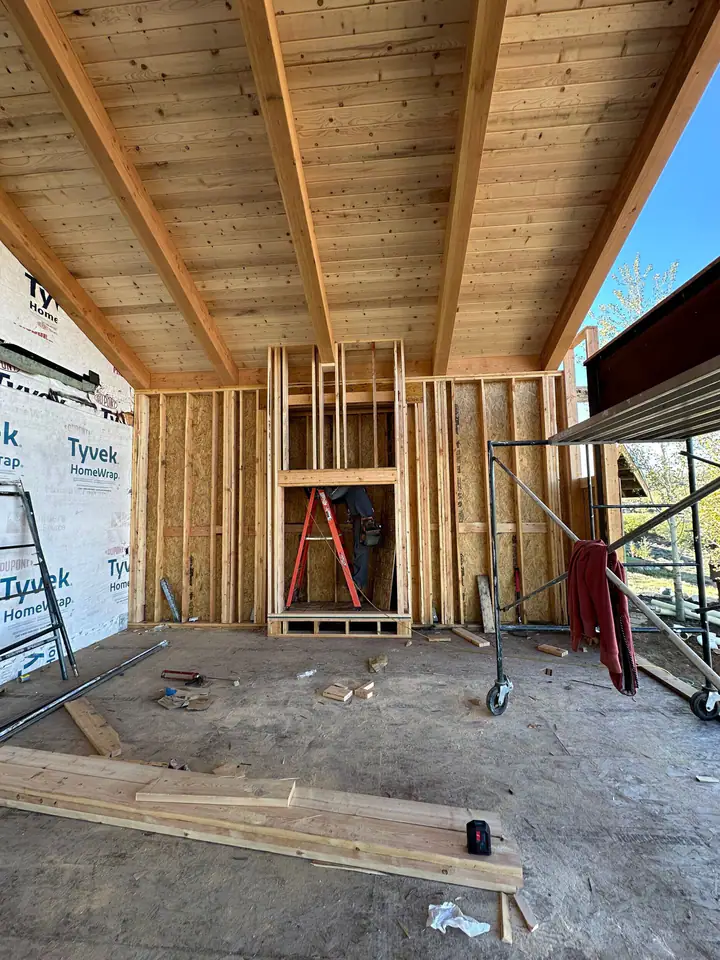
- The addition is framed, sheathed and under roof, with spray foam going in on the roof deck.
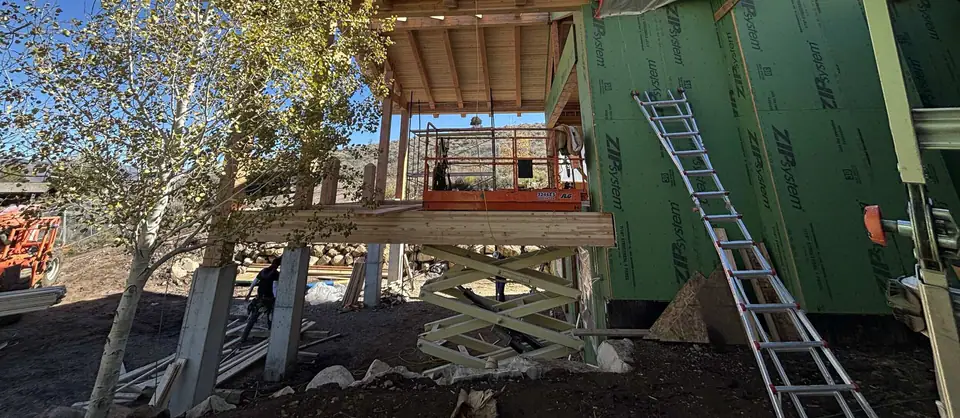
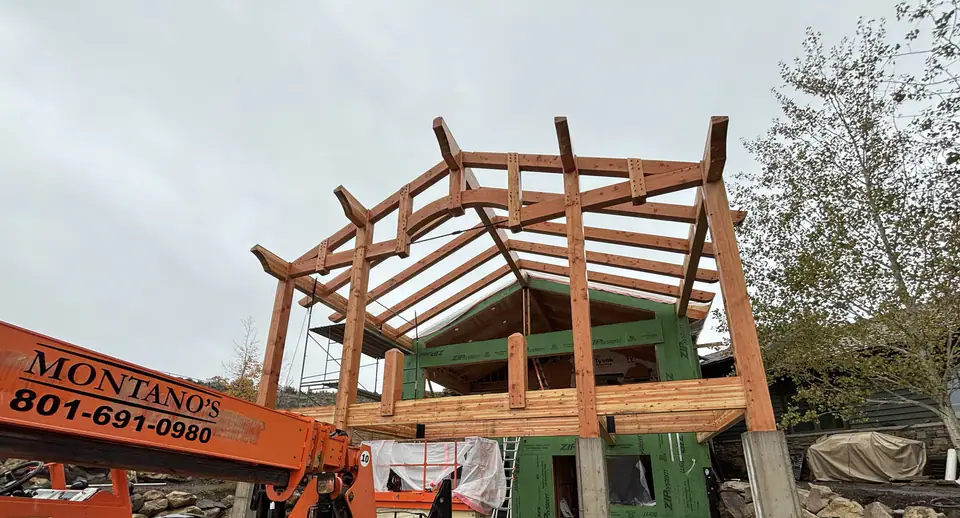
- The timber-frame porch and deck are framed, with the steel supports for the porch posts set this week.
- Electrical rough-in is nearly done. The hydronic floor lines are run and the boiler lines are in.
- About 1,600 square feet of stone is on order for the addition, the porch columns and the fireplace.
What is next
- Four-way inspection, then insulation and drywall.
- Stone on the addition and the porch columns before deep winter.
- Finish carpentry, hardwood, paint and the rock fireplace.
- Fixtures, appliances and smart-home wiring, then substantial completion in December.
Phase 1
The kitchen.
The job began in the fall of 2025 with the kitchen: demolition, new cabinets and counters, new plumbing and electrical, and new tile. It was the one room the owners needed back fast, so it ran first and alone before the heavy work began.
Phase 2 and 3
Dig in the mountains, then frame.
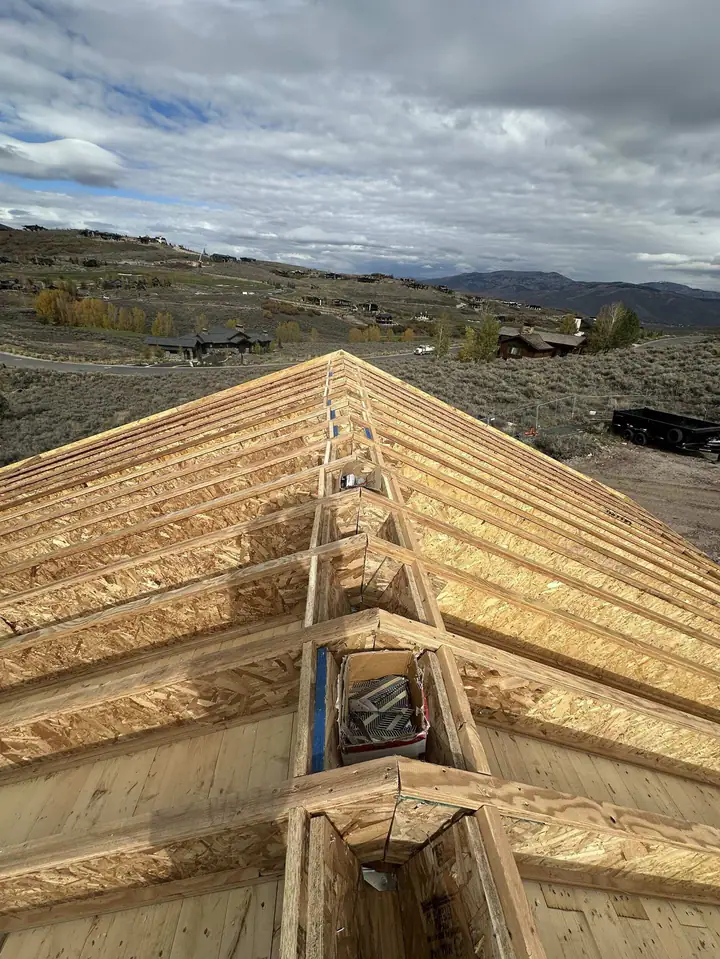
The garage addition and the home addition share a foundation and a roof line with the existing house, which is the hard part. The new framing had to land on old walls exactly, and the roof had to carry a Wasatch County snow load.
Framing ran through the summer and fall of 2026. The gable went up in September and the roof deck was closed in October.
The porch
Timber frame, steel underneath.
The porch and deck are timber-framed, with the big posts and beams set by crane. The stone that covered the old porch posts came off and the posts under it were rotted, so new steel went in before the timber. The owners will never see the steel, which is the point.
The handrail changed mid-job from the original design to a straight metal rail. In Tuhaye, that kind of exterior change goes back to the Architectural Review Committee before it is built.
Inside
Heated floors and a lot of wiring.
The addition's main floor gets hydronic heat: tubing in the floor, a lightweight concrete pour over it, and a boiler to run it. Low-voltage wiring for lighting, sound and security ran at the same time as the electrical, so nothing gets cut into finished walls later.
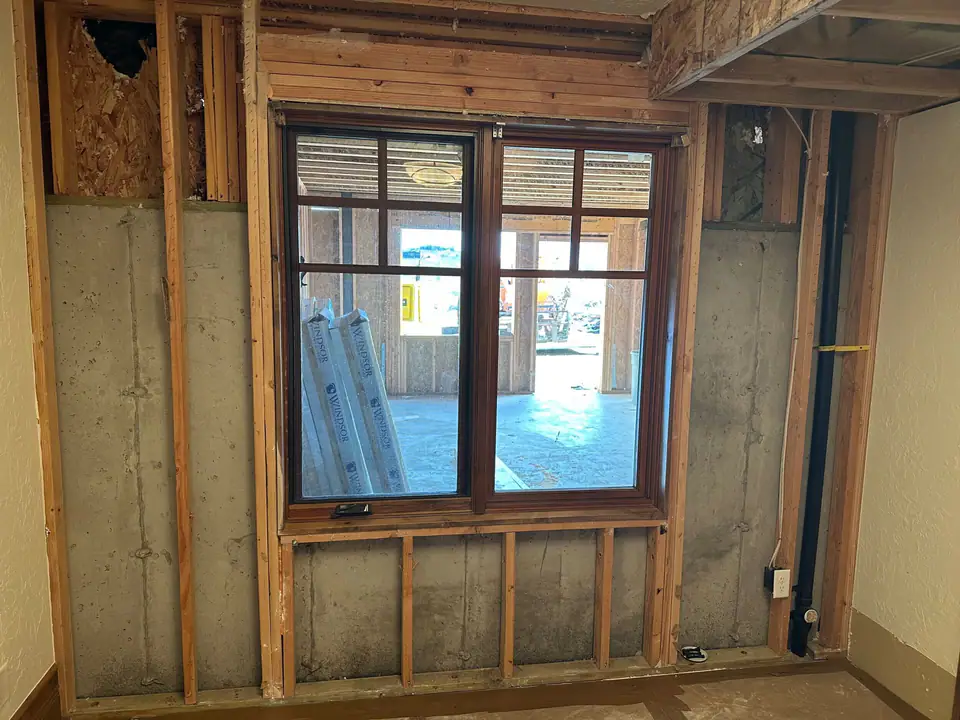
Windows went in once the shell was closed, so the inside work could run through the winter.
What we learned
Three phases need one schedule the owners can see.
A job this long drifts if the owners only hear from the site now and then. In September 2026 we reset this one with a written plan to the finish: every phase, every owner decision with a due date, and a client update every Friday. That is now how we run every job longer than a few months.
Common questions
What does a job like this cost?+
This one runs under a cost-plus agreement, so the owners see every bill and pay the actual cost plus a fixed builder fee. We publish signed prices on our fixed-price jobs. Our addition cost guide shows one of those, line by line.
Why does it take more than a year?+
Three phases, one after another, through a mountain winter. The kitchen came first, then the garage addition, then the home addition with its timber-frame porch, new roof and stone. Mountain snow stops exterior work for weeks at a time.
Does Tuhaye have to approve the work?+
Yes. Tuhaye's Architectural Review Committee reviews exterior changes, including the porch posts and handrail on this job, and Wasatch County issues the building permit. Our Tuhaye remodel guide covers both.
What are heated floors and why here?+
Hydronic heat runs warm water through tubing in the floor. The addition's main floor gets it, with a lightweight concrete pour over the tubing. In a mountain home it is quiet, even heat with no vents blowing.
Who is on site?+
A Three Peak project manager and superintendent are on the job daily, and a daily log with photos goes to the owners. Framing, timber, stone, electrical, plumbing and heating are run by our trade partners under our schedule.
Next Step
Planning a remodel or addition in Tuhaye?
Tell us what you want to change. We will tell you what the ARC and the county will ask for, and what the mountain adds to the schedule.
Schedule a ConsultationOr call 435-214-1669