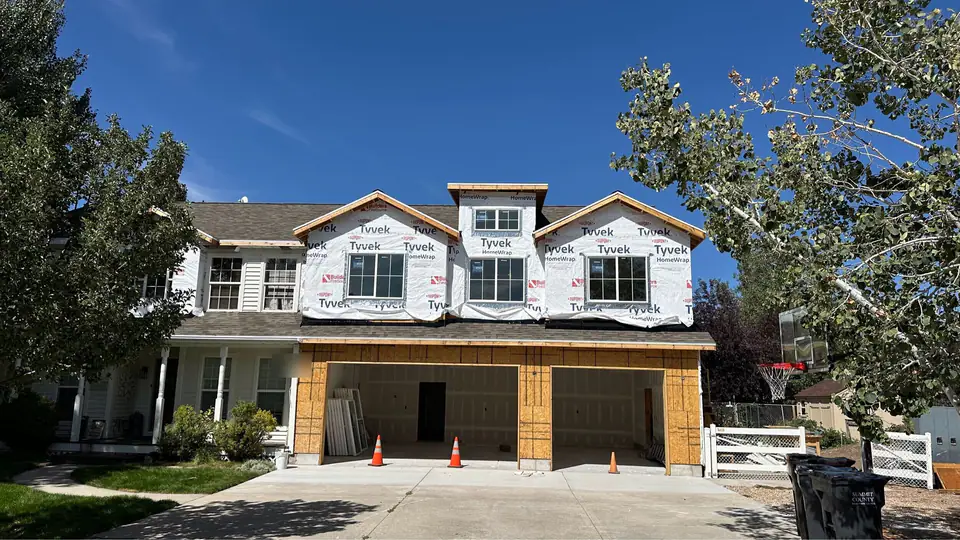
Where it stands, October 22, 2026
- The structure is done: footings, a steel frame for the garage, the new floor, walls and roof.
- Windows are in. The bathroom window was replaced and the exterior cladding finished this week.
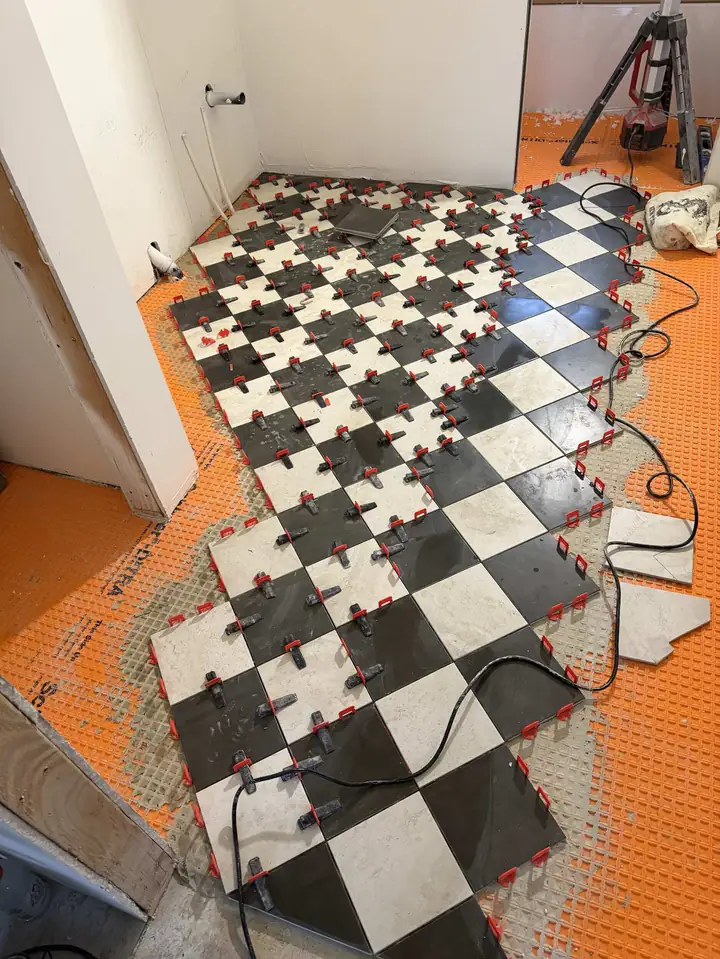
- The bathroom floor tile is laid and the floor is ready for the vanity.
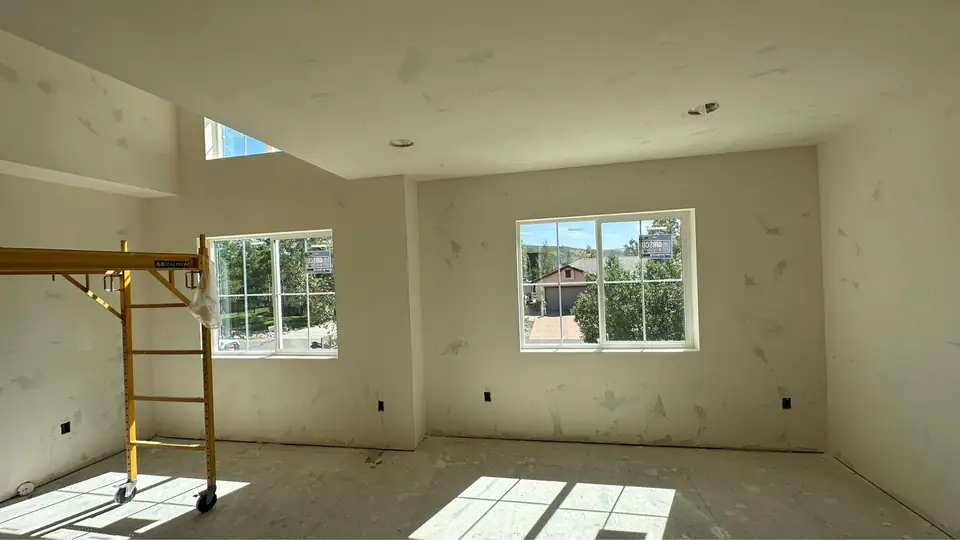
- The bedrooms and family room are drywalled with a smooth finish to match the house.
- The door between the addition and the main house came out, with a zippered dust barrier in its place while the inside work finishes.
What is next
- Hardwood in the hallway, then the vanity, countertop and bath fixtures.
- Interior doors, trim and paint.
- Carpet in the three bedrooms, then the garage doors.
- Punch list and the final walkthrough.
Chapter 1
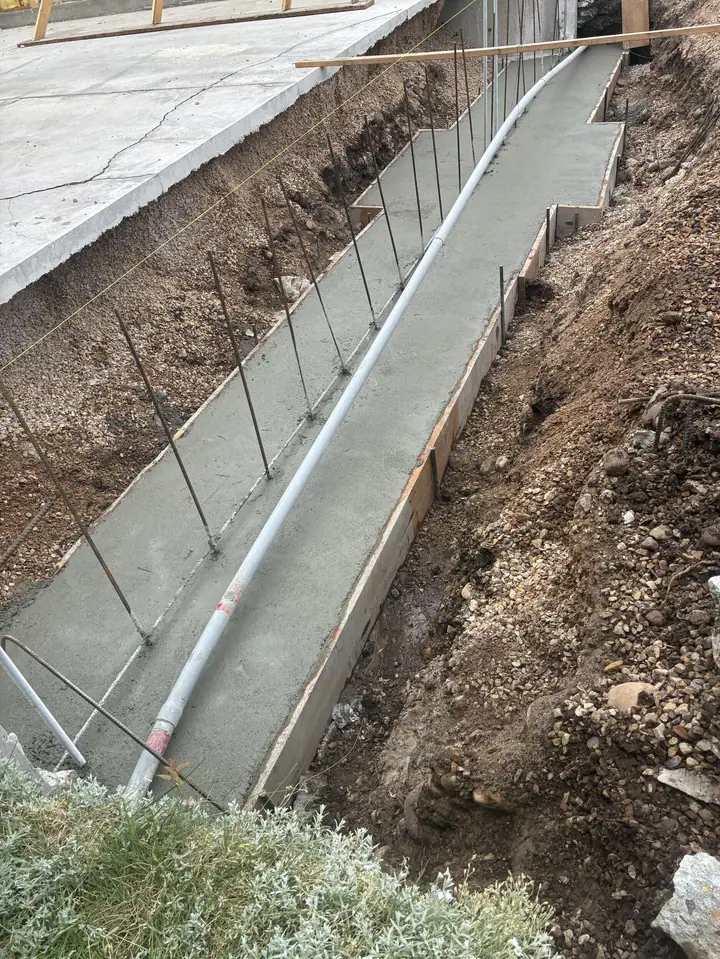
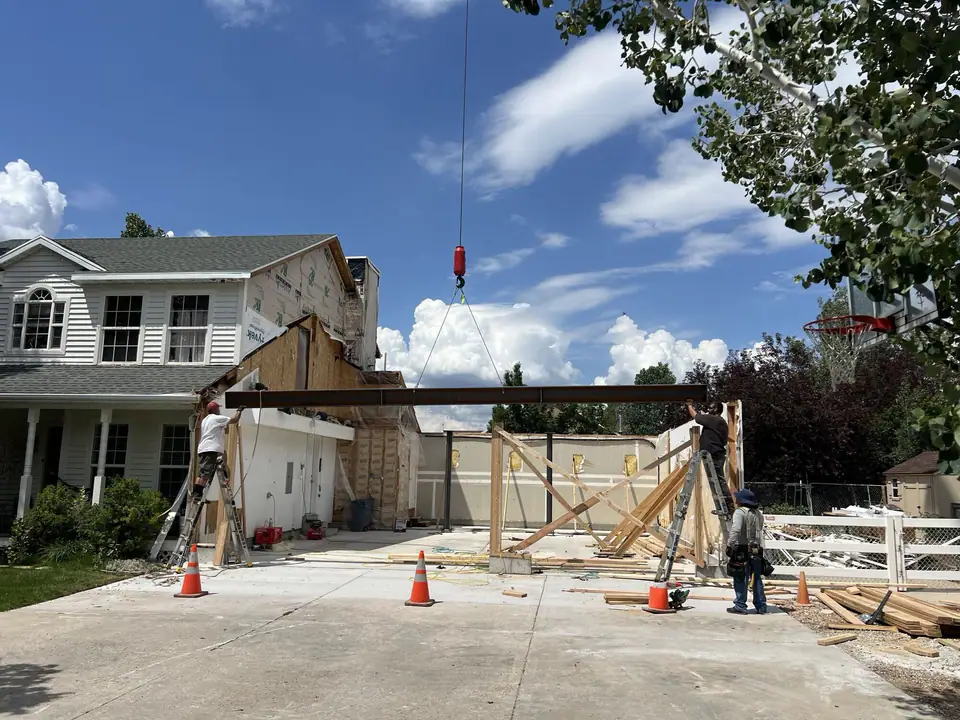
Dig, pour and set steel.
A second story needs something strong to sit on. The old garage came down, and new footings and walls went in. The garage got a steel frame so the big door openings can carry the rooms above them.
Excavation, concrete, framing and steel were almost a third of the signed price. That is normal for an addition. The structure is the part you never see when it is done, and it is where the money goes.
Chapter 2
Frame the rooms and tie into the house.
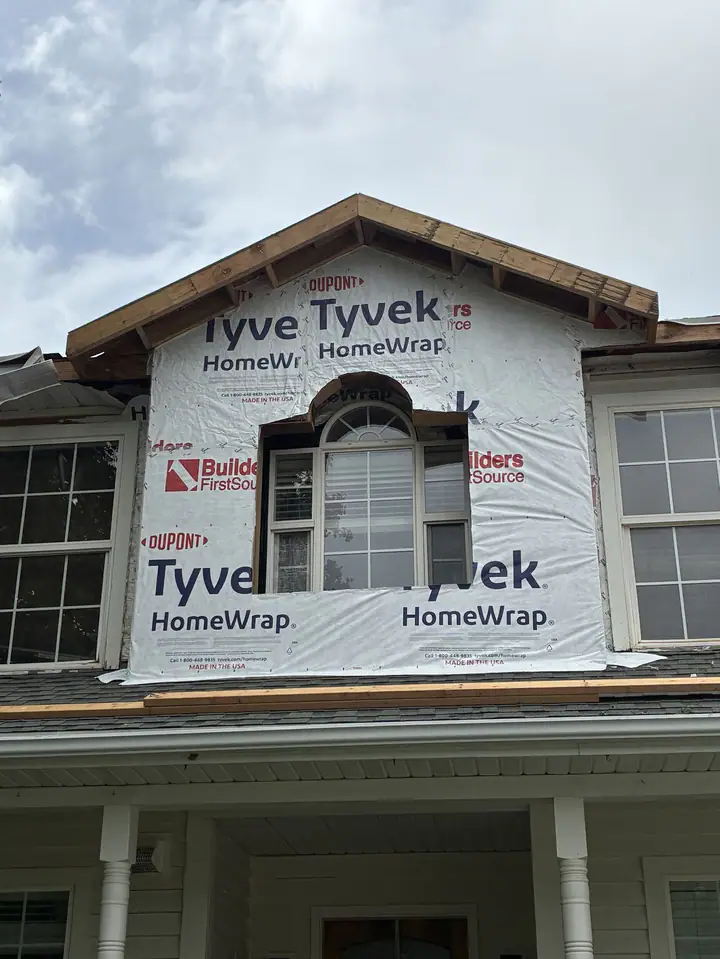
Trusses and walls went up over the garage, then the new roof was tied into the old one. Tying new framing into an existing house is the fussy part of an addition. Everything has to line up with what is already there.
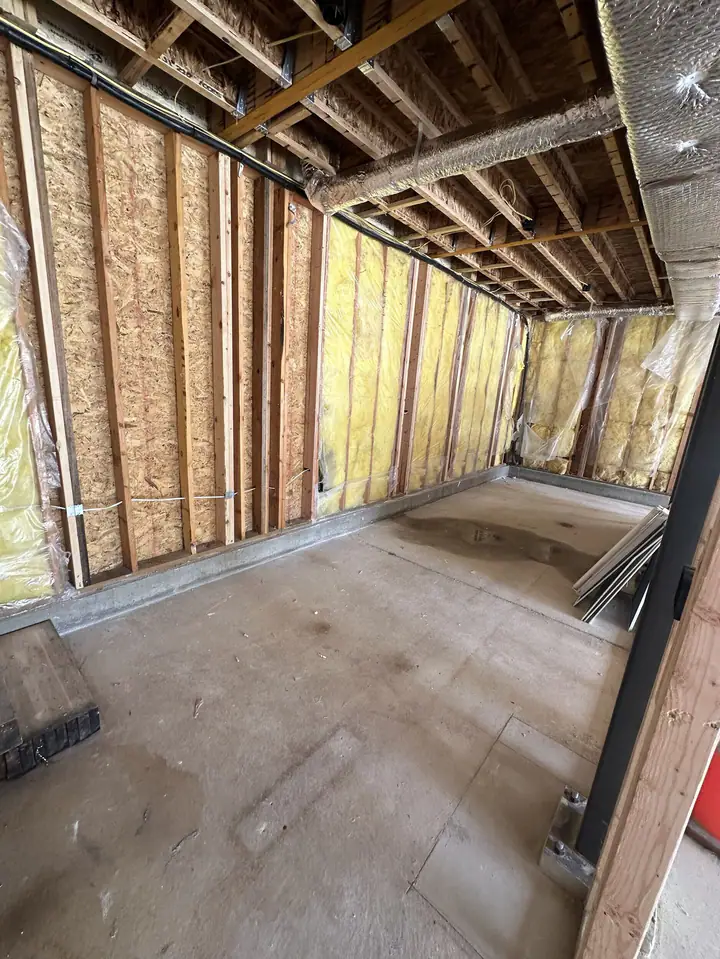
Inside, the rooms were framed, wired and plumbed, then wrapped and insulated before winter weather could get in.
Chapter 3
Drywall, tile and floors.
With the shell closed, the inside moved fast: drywall, a smooth wall finish to match the house, then tile and hardwood.
The owners picked a black and white checkerboard tile for the bath. The hallway hardwood is matched to the oak already in the house, so the new floor will read as one with the old.
What we learned
Price the whole house, not just the addition.
On this job, the roof on the existing house, the paint where new meets old and the siding tie-ins all came up as questions. The lesson for anyone planning an addition: ask the builder what the price includes on the house you already have, not just the new rooms.
We now write that list into every addition proposal.
Common questions
How much is this addition costing?+
It was signed at $323,903 in June 2026. Approved change orders brought the running total to about $366,000 by October. Our addition cost guide breaks the signed price down by trade.
How long does a second-story addition take?+
Plans for this one were drawn in December 2025, the job was signed in June 2026, and the final walkthrough is set for early November 2026. The build itself runs about five months.
Did the family stay in the house?+
Yes. The addition sits over a new garage, so most of the work stayed outside the main house. We give one day's notice before any work inside.
Will the addition match the existing house?+
That is the goal. We matched the existing oak floors, chose alder doors and trim to fit the house, and ran horizontal siding with board and batten on the gables.
Who ran the job?+
A Three Peak superintendent is on site every day it is open and posts a daily log with photos. The homeowners see those logs and a client update every week.
Next Step
Thinking about adding on?
Tell us what rooms you need and send any plans you have. We will tell you what drives the cost on your house and what to budget.
Schedule a ConsultationOr call 435-214-1669