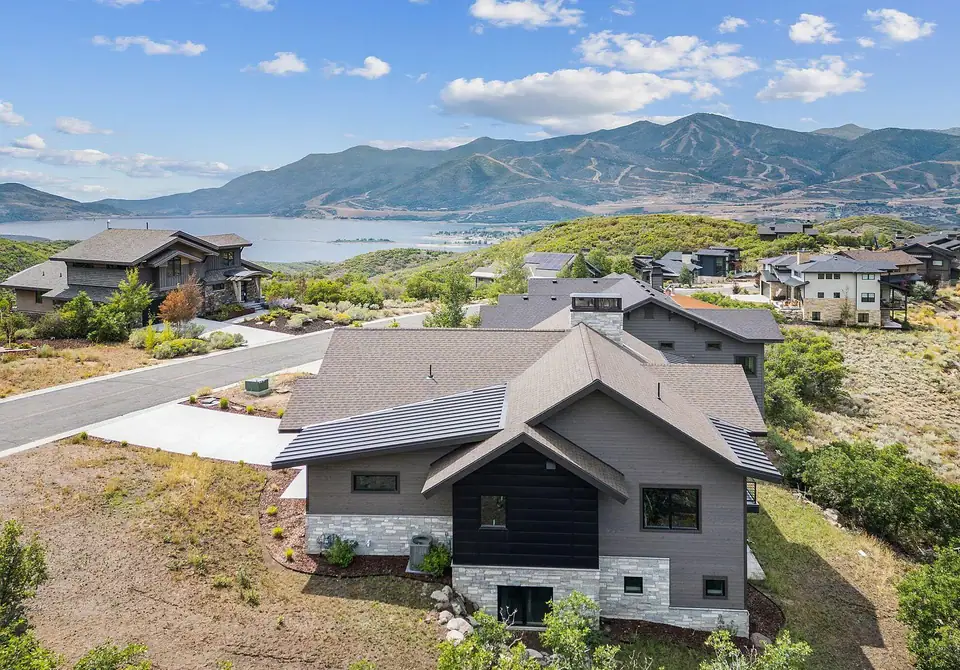
Victory Ranch keeps its design guidelines private. That is the first thing to know about remodeling there: the rules that set your height, your home size and your building envelope are in documents the association gives to owners, not on a public website.
This guide tells you what is public, which is the county side, and what to ask the association for before you design. It is written for owners who already have a home in Victory Ranch and want to remodel or add on.
Who approves
The Victory Ranch owners' association, through its Design Guidelines, CC&Rs and Bylaws. The association gives owners the current documents.
Height and size
Set by the community's Design Guidelines. In 2015 the county removed the plat notes that capped height at 28 feet and square footage, so the guidelines now control.
Building permit
Wasatch County, online, PDFs only. The county is moving to CityInspect.
Zone
Jordanelle Basin Overlay Zone. County minimum setbacks in the zone are 20 feet front, 12 feet side and 30 feet rear, with platted building envelopes that exclude slopes over 30 percent.
Wildfire
Lots in the county's wildland fire area submit a fire hazard severity form and a landscape plan with the permit, even if no landscaping is planned.
Permit fees
About $1.25 per square foot for the building fee, covering finished and unfinished space, garages, porches and decks, per the county FAQ.
Who reviews your remodel
Victory Ranch's design review runs under its own Design Guidelines and CC&Rs. Those documents are not public, so we cannot quote fees, deposits or review times here the way we can for Tuhaye or Red Ledges. What is public is a 2015 county record that tells you how much weight they carry: the county agreed to remove the plat notes that capped building square footage, limited height to 28 feet and limited disturbance, and replaced them with a note that the CC&Rs, Design Guidelines and Bylaws would be enforced instead.
In plain words, the community's own rules decide how big and how tall your addition can be. Get the current guidelines from the association before anyone draws.
Wasatch County reviews the work separately for code and zoning and issues the building permit.
The steps, in order
- 1.Ask the association for the current documents
Design Guidelines, CC&Rs, Bylaws, and any lot-specific envelope or height note. Ask what the review fee and deposit are, how often the committee meets, and whether your builder needs to be approved.
- 2.Community design review
Submit plans for any exterior or site change under the guidelines. We build the package to the guidelines' own checklist once we have it.
- 3.Wasatch County permit
Apply online with a complete PDF plan set: site plan with setbacks, easements and topography if the slope is over 10 percent, stamped structural calculations to the 2021 code, a ResCheck, a fire hazard severity form and landscape plan in wildfire areas, and a slope analysis if the plat or planning office requires it.
- 4.Plan review and fees
The county invoices the plan review fee by email after submittal and takes payment online only. Processing time depends on how complete the package is.
- 5.Inspections
Stamped plans stay on site. Work that is not ready at inspection draws a reinspection fee.
County rules that shape an addition
- Setbacks in the Jordanelle Basin Overlay Zone are 20 feet front, 12 feet side and 30 feet rear at minimum. Many Victory Ranch plats carry their own building envelopes on top of that.
- Building envelopes exclude slopes over 30 percent. Building outside the platted envelope has required a plat amendment on nearby lots.
- Lots under the county's ridgeline and viewshed rules need a visual assessment model for any new structure.
- Decks 30 inches or more above grade need a permit regardless of size, and any structure over 200 square feet needs one.
- Design loads: 115 mph wind, seismic category D, 36-inch frost depth, ice barrier required, and a snow load that varies by address from the Utah State University snow load map.
- Disturbing an acre or more of ground triggers an engineering permit.
- In wildfire areas, defensible space is 30, 50 or 100 feet depending on the hazard class, and new or modified buildings use ignition-resistant construction.
What to ask the association
- The current Design Guidelines, and whether your lot has its own height, size or envelope note.
- The design review fee, the deposit, and how long a complete submittal takes.
- Whether architects and builders must be on an approved list.
- Construction hours, gate and parking rules, and the fine schedule.
- Exterior material and color lists, roof rules, lighting rules and landscaping rules.
Every community near Park City that publishes these rules charges a deposit, sets work hours and fines unapproved changes. Expect the same here and plan the budget for it.
How we handle it
We do not guess at private rules. We get the guidelines from the association at the first meeting, read them with the architect, and build one set of drawings that satisfies the community review and the county permit. We are building in Tuhaye now, a few miles away under the same county rules.
Common questions
Where are the Victory Ranch design guidelines?+
They are not posted publicly. Victory Ranch has CC&Rs, Design Guidelines and Bylaws, and owners get them from the association. We ask for the current set at the first meeting and design to it.
How tall can my addition be?+
The height limit is set by the Victory Ranch Design Guidelines, not the county plat. In 2015 the county approved removing the plat notes that capped building height at 28 feet and limited square footage, in favor of enforcement through the CC&Rs and Design Guidelines. Wasatch County's own zone limits still apply on top of that.
Who issues the building permit?+
Wasatch County. Victory Ranch is in unincorporated Wasatch County in the Jordanelle Basin Overlay Zone. You apply online, PDFs only.
Do I need a geotechnical report?+
The county requires topography on the site plan if the lot is steeper than 10 percent, a slope analysis if the plat or planning office asks for one, and soil bearing values in the structural design. Whether your lot needs a full geotechnical report depends on the plat and the county's hazard maps, so we check both before pricing.
Can I add a guest house?+
Caretaker and accessory units at Victory Ranch have needed a conditional use permit from the county, on top of the community's review. Plan on both.
Do I need fire sprinklers?+
Under Wasatch County rules, a home needs sprinklers if there is no public water system with hydrants, if the only access road is steeper than 10 percent for more than 500 feet, if floor area is over 10,000 square feet, or if the home is twice the size of the unsprinklered homes around it. Your community guidelines may require them regardless.
Where these rules come from
We checked the county sources in October 2026. Victory Ranch's Design Guidelines, CC&Rs and Bylaws are not public, and we have not quoted anything from them. Confirm every community rule with the association before you plan.
- Wasatch County Planning Commission notice, March 12, 2015 (Victory Ranch Plat A notes)
- Wasatch County Planning Commission notice, May 10, 2018 (Victory Ranch plats, JBOZ)
- Wasatch County Planning Commission notice, Dec 14, 2017 (Victory Ranch caretaker units)
- Wasatch County staff report (2026) with JBOZ setbacks, slope and ridgeline rules
- Wasatch County: building permit application
- Wasatch County: single family dwelling checklist
- Wasatch County: building department FAQ
- Wasatch County: design criteria
- Wasatch County: residential fire sprinkler requirements
- Wasatch County: fire hazard severity form
- Utah Ground Snow Load Map (Utah State University)
Next Step
Planning a remodel or addition in Victory Ranch?
Send us your guidelines and tell us what you want to change. We will tell you what the community and the county will ask for, and what to budget.
Schedule a ConsultationOr call 435-214-1669