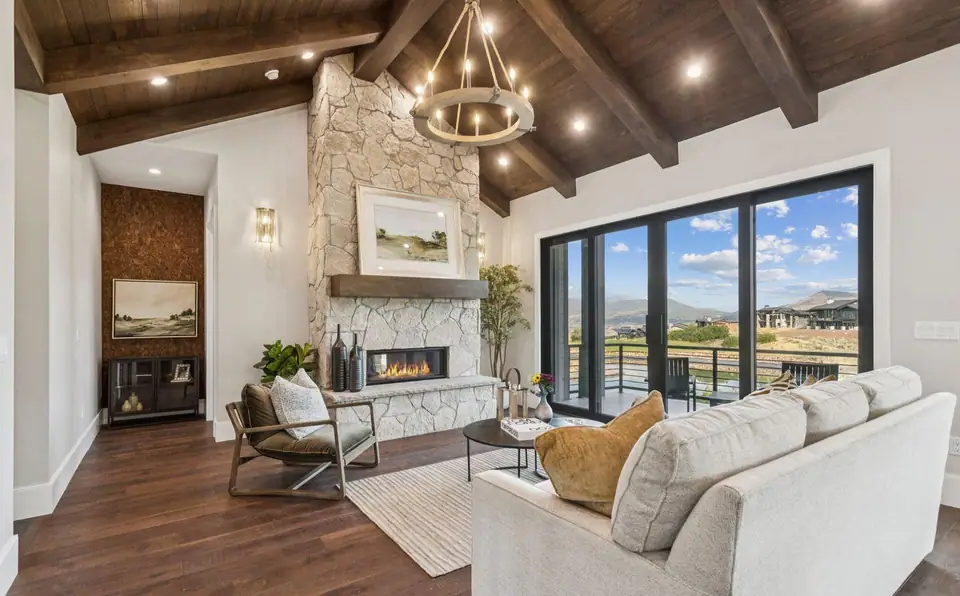
Most people who call us about a main-floor remodel want the same thing: one open room where the kitchen, dining and living space work together. In many older homes, a wall is in the way, and a low, flat ceiling makes the room feel small.
This guide covers what it really takes to take out a load-bearing wall or raise a ceiling: who has to sign off, what holds the house up once the wall is gone, what it costs, and the steps in order.
Who decides
A structural engineer. A wall can look like it holds up nothing and still carry the floor or roof above it.
What replaces the wall
A beam, plus posts that carry the weight down to the foundation. Sometimes a new footing under each post.
Permit
Yes. Structural work needs a building permit, stamped plans and inspections.
Snow
Park City and Summit County point engineers to the Utah snow load map for each lot. Mountain snow can make a beam that carries roof weight bigger than it would be in the valley.
Condos
The walls that hold up a condo building belong to the association. Get its written approval before anything is designed.
Biggest cost driver
What runs through the wall and what has to be patched around it, more than the beam itself.
How to tell if a wall is load-bearing
A load-bearing wall holds up something above it: a floor, a ceiling, or the roof. Take it out without a plan and the floor above sags or cracks. Here are the clues we look for on a first walkthrough:
- It runs across the floor joists or roof rafters above it, not alongside them.
- Another wall sits right on top of it on the floor above.
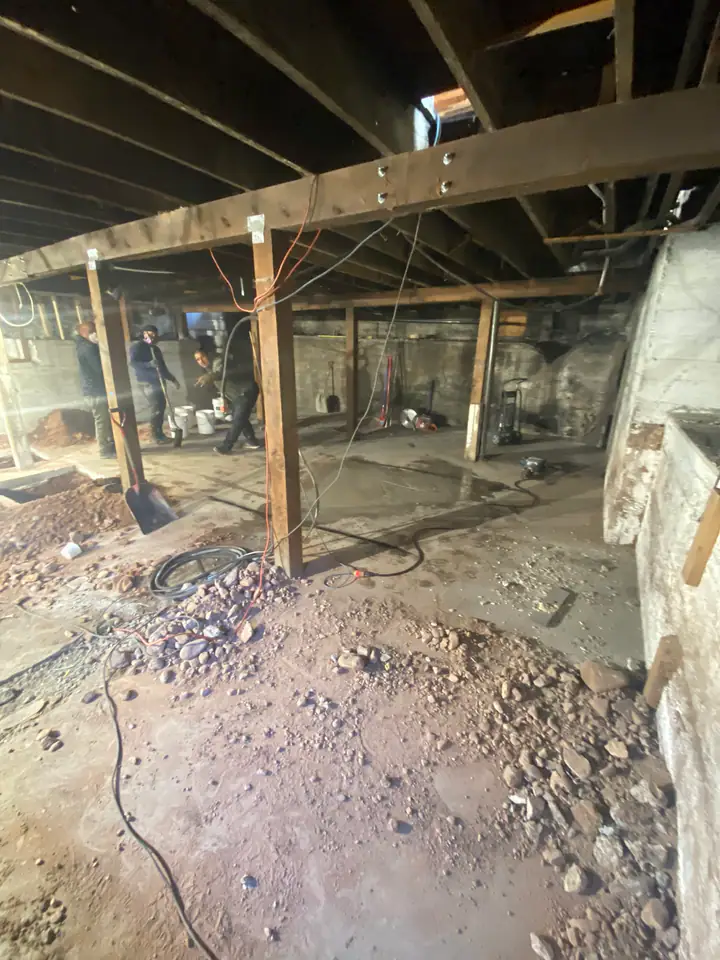
- In the basement or crawl space, a beam, posts or a wall sit right under it.
- It is near the middle of the house.
These are clues, not answers. On a remodel we always have a structural engineer confirm it and design what replaces it.
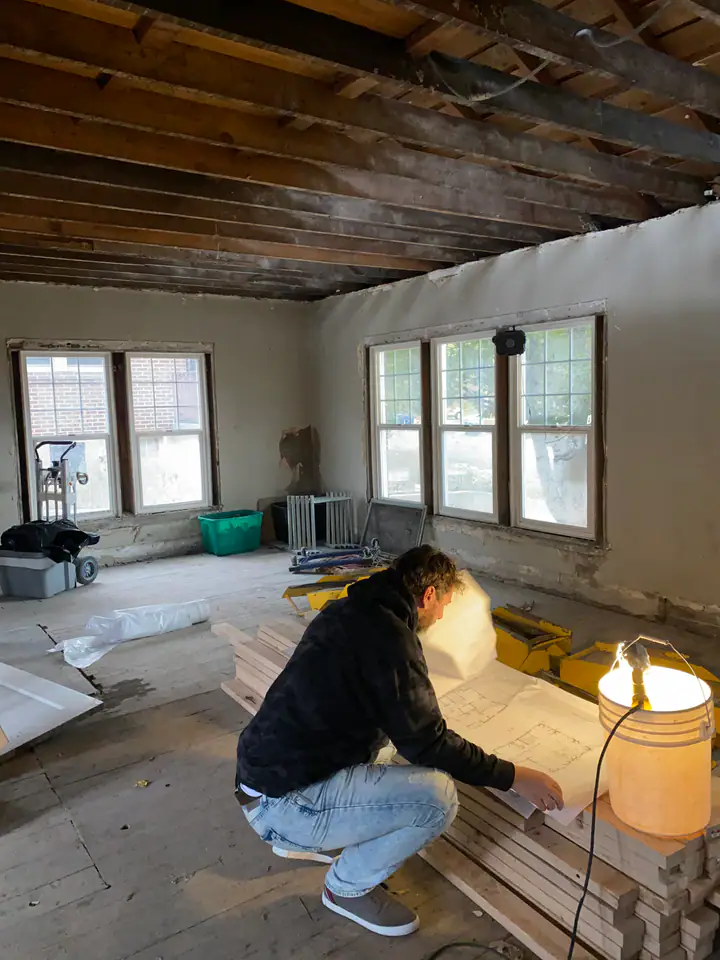
What holds the house up once the wall is gone
When a load-bearing wall comes out, a beam takes over its job. The beam sits on a post at each end. The posts carry the weight down through the floor to the foundation. If nothing strong sits under a post, the engineer may call for a new footing in the basement or crawl space.
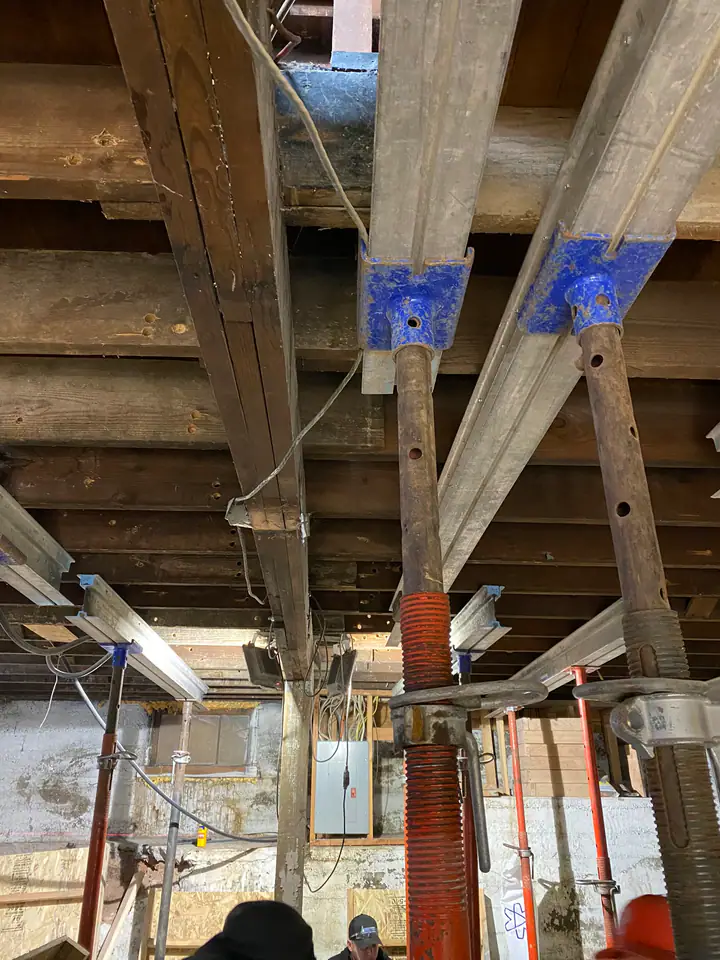
While the wall comes out and the beam goes in, temporary walls or steel jacks hold up the floor or roof. They stay in place until the new beam and posts carry the load.
Beam choices
The engineer sets the size. You and your designer help choose the kind of beam and where it sits.
| Beam | Good for | Trade-off |
|---|---|---|
| LVL (engineered lumber) | Most spans in a house. Easy to get and install. | Not meant to be seen. Usually wrapped in drywall. |
| Glulam (glued wood) | Exposed, stained beams that fit the mountain look. | Often a little deeper than an LVL for the same job. |
| Steel | Long spans, or when the beam has to be as shallow as possible. | Costs more, is heavy to set, and needs custom connections. |
- A dropped beam hangs below the ceiling. It is simpler and costs less.
- A flush beam sits up inside the ceiling, so the ceiling stays flat. It looks cleaner, but the joists above have to be cut and hung from the beam, which means more work and more patching.
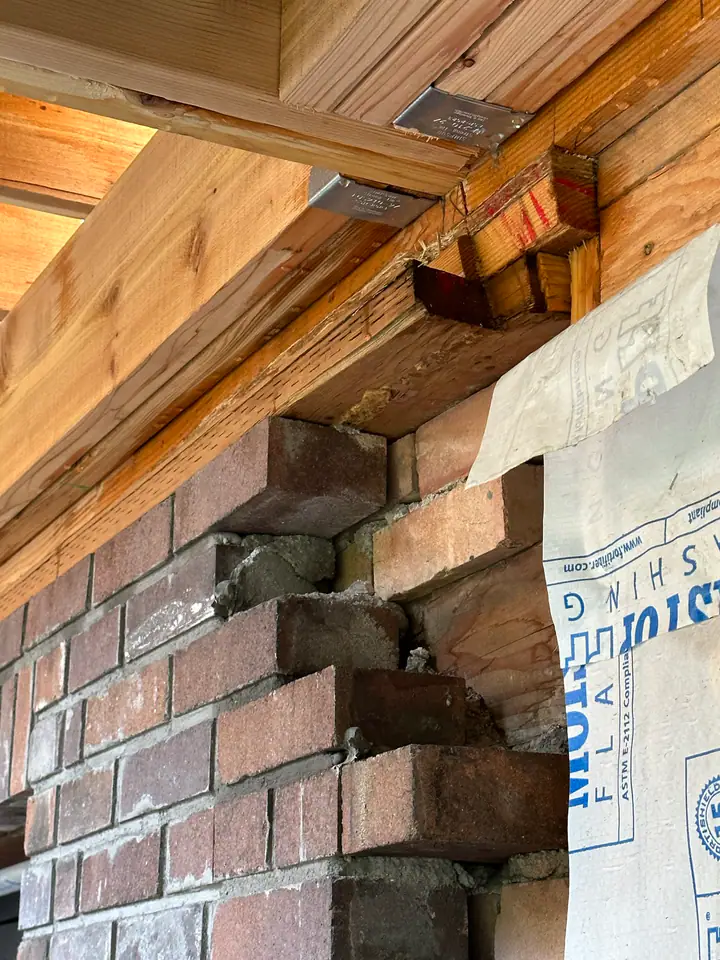
What is inside the wall
The beam is rarely the surprise. What runs through the wall is. Before we price a wall removal, we find out what is inside it:
- Plumbing drains and vents. These are the most common surprise. A vent pipe may need a new route through the floor or attic above.
- Heating ducts and return air vents.
- Wiring, switches and outlets, and sometimes a gas line.
Plan the floor before the wall comes down. Where the wall stood, the flooring stops. Patching wood floors to match can be hard, so many owners refinish or replace the floor across the whole open room.
Vaulting a ceiling
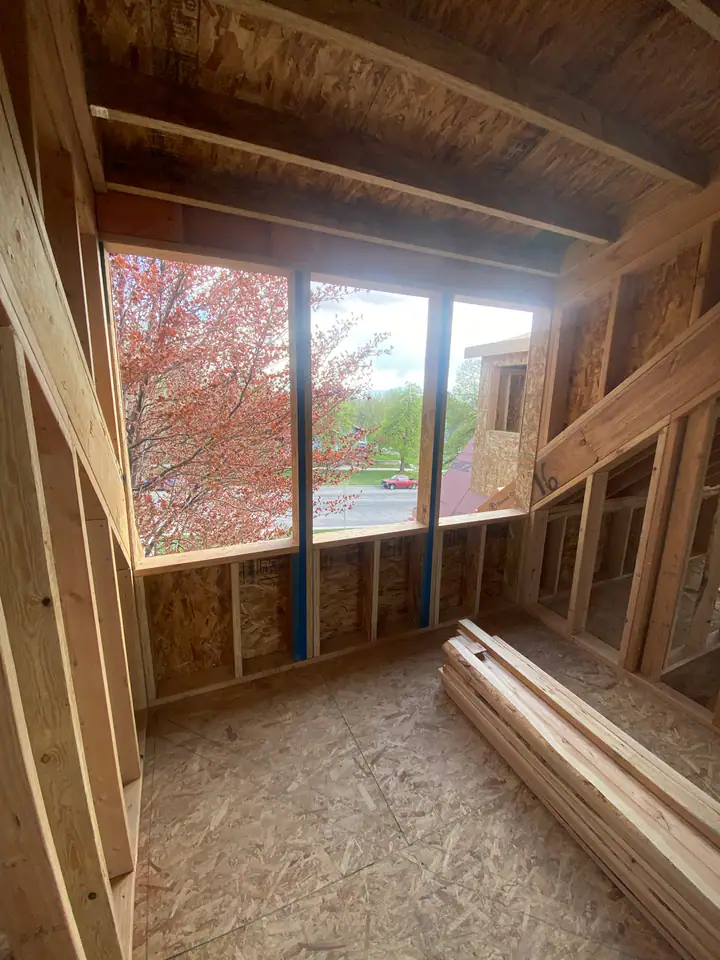
If your attic is full of wood triangles, your roof is built with trusses. Trusses cannot simply be cut. They get replaced with new trusses shaped for a vault, or the roof gets reframed with rafters and a ridge beam. Either way it is roof work, designed by an engineer.
If your roof is built with rafters, a vault can be simpler. But the flat ceiling joists usually tie the rafters together, so taking them out means adding a ridge beam and posts to hold the roof.
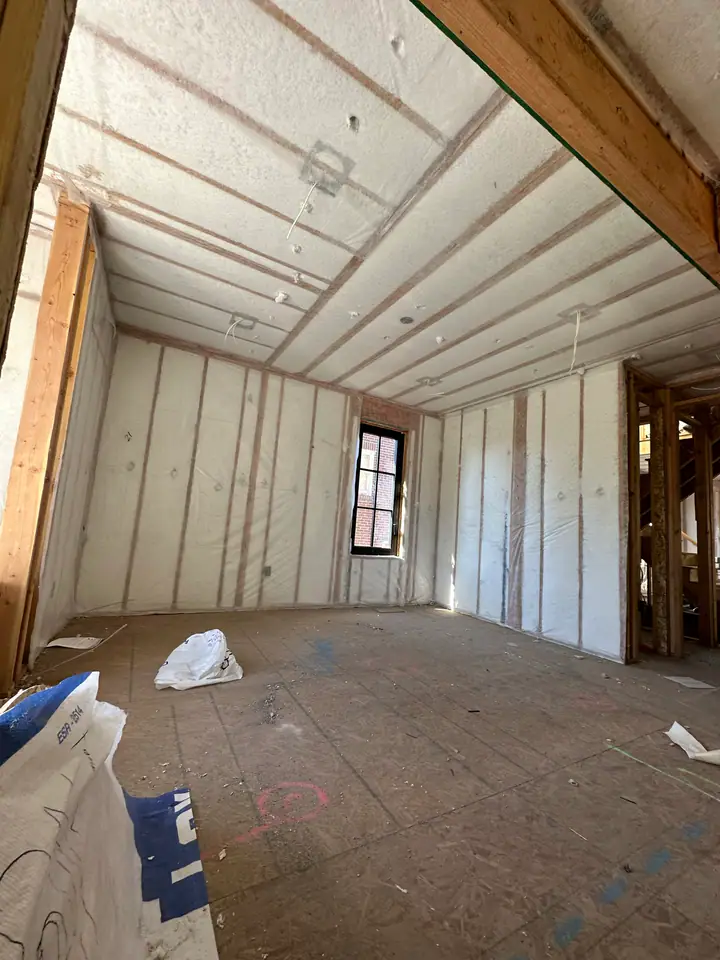
A vaulted ceiling also leaves less room for insulation. Closed-cell spray foam is a common answer because it insulates more per inch. If the roofline or anything outside changes, plan on HOA review too.
The steps, in order
- 1.Walk the house
We look at the wall from above and below and note everything that runs through it.
- 2.Engineer
A structural engineer sizes the beam, posts and any new footings, and stamps the plans.
- 3.Approvals
We apply for the permit with the stamped plans. In a condo, the association signs off first. If the outside changes, the HOA reviews it.
- 4.Protect the house
Dust walls, floor protection, and temporary shoring on both sides of the wall.
- 5.Open it up
Take out the wall and reroute the plumbing, ducts and wiring.
- 6.Set the beam and posts
Install the beam, posts and any new footing, then pass the framing inspection.
- 7.Close it up
Drywall, floor patch or refinish, paint and trim.
What it costs
The wall itself is rarely the biggest number. The price moves with what the opening touches: plumbing, floors, windows, the kitchen layout and the finishes around it. Here are real numbers from estimates we wrote in 2026.
| Project | What it covers | Our estimate |
|---|---|---|
| Kitchen and main level, Holladay | Redo the kitchen in its current footprint. | $180,000 to $240,000 |
| Same house, open plan | Take out the wall between the kitchen and dining room (load-bearing, with rooms above), change the windows, and move plumbing and electrical. | $285,000 to $375,000 |
| Main floor, Pleasant Grove | Cut a new stacking door into an outside wall: engineering, framing, the door, installation and the siding patch. | $26,645 |
These are estimates, not final bills. Appliances are not included in the Holladay numbers. Permits are billed as they come in. Mountain jobs usually price a bit higher than the valley.
How we handle it
We bring the engineer in during design, not after demolition. We price the plumbing, floor and ceiling work with the beam, so the number covers the whole opening, not just the wall. And we get the permit, and any association or HOA sign-off, before the first wall comes down.
Common questions
Can I remove a load-bearing wall?+
Almost always, yes. The weight the wall carries has to go somewhere else, so you need a beam and posts sized by a structural engineer, and a building permit.
How do I know if a wall is load-bearing?+
Clues: it runs across the floor joists or rafters above it, another wall sits right above it, or a beam or wall sits right under it in the basement. Only an engineer can say for sure.
Do I need a permit to take out a wall in Park City?+
Yes for structural work, with plans stamped by an engineer. Park City also requires a permit for any drywall work, so even a non-bearing wall usually needs one.
Can the beam be hidden in the ceiling?+
Often, yes. That is called a flush beam. It costs more than a dropped beam that hangs below the ceiling, because the joists above have to be cut and hung from it.
Can I vault a ceiling if my roof has trusses?+
Not by cutting them. The trusses get replaced with new ones built for a vault, or the roof gets reframed with rafters and a ridge beam. An engineer designs either one.
What does it cost to open up a main floor?+
It depends most on what the opening touches: plumbing, floors, windows and the kitchen layout. On one 2026 estimate, opening a kitchen to the dining room with window and plumbing changes was $285,000 to $375,000 for the kitchen and main level, compared with $180,000 to $240,000 to redo the kitchen in place.
Do I need HOA approval?+
Usually not for interior walls in a house. In a condo, the walls that hold up the building belong to the association, so get written approval first. Anything that changes the outside, like a new window or a new roofline, usually needs HOA review.
Where this comes from
We checked these sources in October 2026. Cost numbers come from Three Peak estimates written in 2026. Every house is different, so your engineer and your estimate set your real numbers.
Next Step
Thinking about opening up your main floor?
We will walk the house, look above and below the wall, and tell you what it takes and what to budget before anyone draws a plan.
Schedule a ConsultationOr call 435-214-1669