One corner of the house has dropped. Maybe a door sticks, or a crack showed up, or new windows went in and you finally saw what was holding that corner up. You want to know two things: how bad is it, and what will it cost?
Here is a real one we priced in 2026 in Salt Lake City. The steel post under one corner had never been secured, and the corner had sagged. The engineer designed a new steel column on a new concrete pier, and we priced it as one fixed number.
The problem
A corner of the house sitting on a steel post that was never secured. The corner had sagged.
Fixed price
$18,784 for the column, pier, window well infill, concrete repair, waterproofing, backfill and grading.
How it was billed
$14,088 (75%) before start, $4,696 (25%) after the city inspection.
Not included
Permit fees (billed at cost), imported soil, cold weather protection, framing or shoring, brick, drywall, paint and window work.
Time on site
The proposal did not set a number of days. The steps are listed below.
Priced
September 2026, in Salt Lake City.
What was wrong
The owner put in new windows. That opened up the area under one corner of the house and showed the steel support holding it up. The support had never been tied down at the top or the bottom, and the corner above it had sagged.
A structural engineer looked at it and drew the fix: a new steel column, a new concrete pier under it, and the basement window well next to it filled solid with concrete. The engineering was done before we priced the job, so our number was built straight from those plans.
How the work gets done
- Pull the permit. We get the city permit and set up the inspections.
- Call Blue Stakes. Buried lines get marked before anyone digs.
- Dig and take out the window well. The old well comes out to make room for the pier.
- Set the rebar. Four #5 bars go in the pier with #3 ties, epoxied into the existing foundation. More rebar, #4 bars at 16 inches each way, goes where the window well opening gets filled.
- Special inspection. An inspector checks the epoxied rebar before any concrete goes in, because the plans require it.
- Pour. The pier (8 by 8 inches at least) and the window well fill are formed and poured with 3000 psi concrete.
- Set the column. A 3x3 steel column goes on the pier. Its top plate is welded to the existing steel plate, and its base plate is bolted down with two 3/4 inch anchors set 8 inches deep.
- Repair, seal and grade. Broken concrete gets cleaned and patched, the foundation wall gets waterproofed, and the soil is put back, packed down and sloped away from the house.
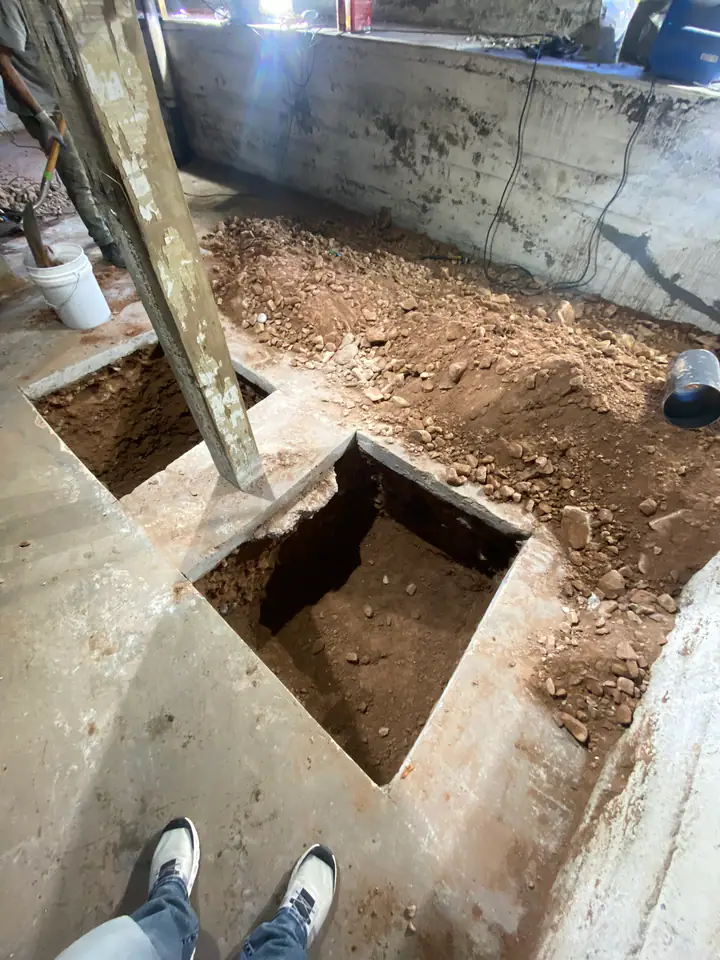
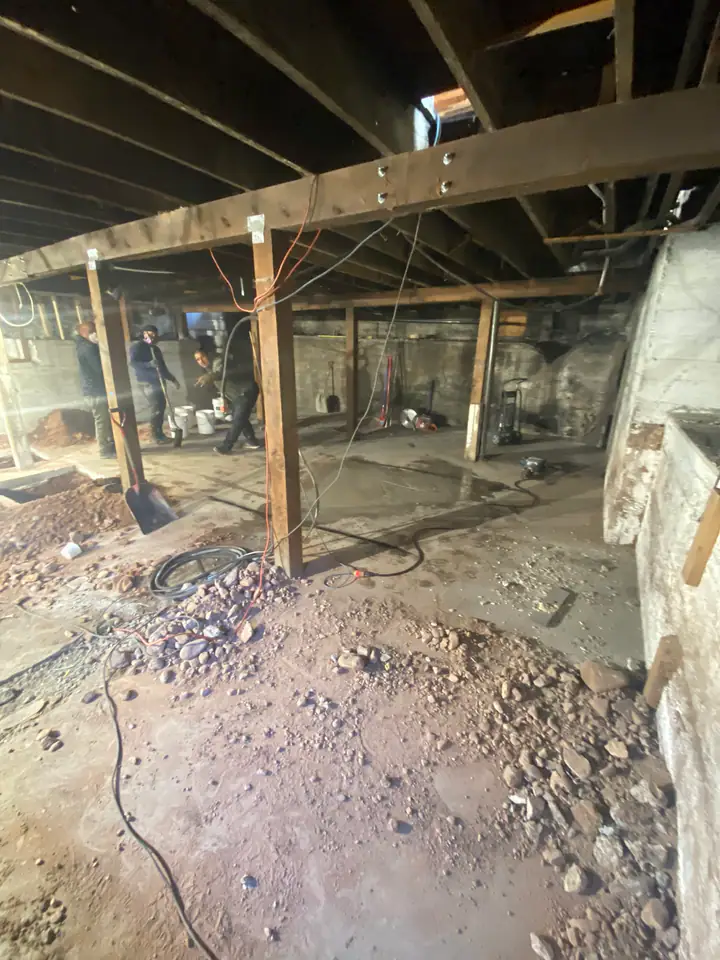
Where the money went
This was one fixed price, not a line-by-line bid. Here is everything the $18,784 covered and what it did not.
| In the $18,784 | Not in the price |
|---|---|
| Site setup, a supervisor on site, dump trailer, haul-off, temporary toilet | Permit and inspection fees (billed at cost) |
| Pulling the permit and scheduling inspections | Imported soil, if the soil on site is not enough |
| Steel column, plates and anchors | Cold weather blankets or heat for the concrete |
| Concrete pier and window well infill | Framing or shoring |
| Special inspection of the epoxied rebar | New brick, drywall patches, painting |
| Concrete patch and repair, waterproofing, backfill, grading | Removing or replacing windows |
Fixed price from September 2026. Billed $14,088 (75%) before start and $4,696 (25%) after the city inspection.
What changes the number
- The engineer's design. A bigger column, a bigger pier or more rebar costs more. Any change to the plans gets priced in writing first.
- Keeping the window. Here the plans filled the window well. Keeping the window open would mean a new design and a new price.
- What is under the ground. Damage you cannot see today, or a buried line in the way, stops the work for a written change order.
- Soil. The price used the soil already on site for backfill. Hauling in more is extra.
- Weather. The price assumed a normal pour. Cold weather means blankets or heat on the concrete, and that is extra.
- Finish work. Brick, drywall and paint were not in this price. If the sag cracked walls inside, plan for that cost too.
If a corner of your house is sagging
- Take photos and measure the cracks and gaps this week. Do it again in a month so you can see if it is moving.
- Do not jack it up yourself or pull out anything that holds weight.
- Hire a structural engineer before you ask for prices. Then every contractor prices the same plans.
- Ask the engineer if a nearby window or window well can stay. That choice changes the price.
- Get a fixed price that lists what is in it and what is not, in plain words, and how it will be billed.
How we handle it
We pour our own concrete, so a pier and a steel column built to an engineer's detail is normal work for us. We price it from the stamped plans as one fixed number, write out what is not included, and stop for a written change order if the ground shows us something new.
Common questions
How much does it cost to fix a sagging corner with a steel column?+
For one sagging corner on a Salt Lake City home, our September 2026 fixed price was $18,784. That covered a new steel column, a new concrete pier, filling the basement window well with concrete, concrete repair, waterproofing, backfill and grading. Permit fees were billed at cost on top.
Do I need a structural engineer for this?+
Yes. The engineer decides the column size, the plates, the anchors and the pier. In this case the engineer's plans were done before we priced it, and our price followed them exactly.
Why did the window well get filled with concrete?+
The engineer's detail called for it. The new pier sits where the window well was, and the concrete fill ties the wall back together. Keeping the window open would have needed a new design from the engineer first, and then a new price.
How is a job like this paid for?+
This one was 75% before we started ($14,088) and 25% after the city inspection ($4,696). Permit fees were billed at cost as they came in.
What was not included in the price?+
Permit and inspection fees, imported soil, cold weather protection for the concrete, framing or shoring, new brick, drywall patches, painting inside or out, and removing or replacing windows.
What if more damage shows up once the ground is open?+
Work stops and you get a written change order before anything else is done. The same goes for a buried line that has to move. We call Blue Stakes before we dig.
Where these numbers come from
The numbers come from Three Peak's fixed-price proposal for a Salt Lake City home in September 2026. Every repair is different, so your engineer's plans and your estimate set your real number.
Next Step
Is a corner of your house sagging?
Send us photos and your engineer's plans if you have them. We will tell you what the fix involves and what to budget.
Schedule a ConsultationOr call 435-214-1669